40 Taft Street
Killingly, Connecticut 06239
Reduced from $429,900
- Beds
- 3
- Baths
- 2 | 1
- SqFt
- 1,716
- Acres
- 0.52
- Year Built
- 1978
- Property Type
- Single Family

Matt Caiola
Luxury Real Estate Advisor

Request a private showing and get Matt's read on price, condition, and next steps.
About This Home
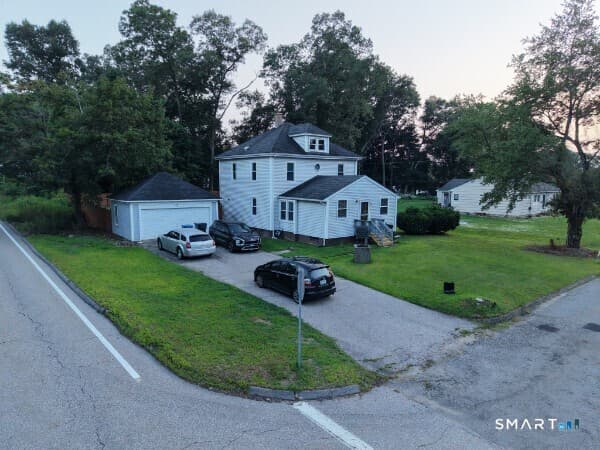
Welcome home to the heart of Connecticut's beautiful Quiet Corner, where peaceful country living meets modern comfort. Nestled on a quiet street in Killingly, CT, this well maintained 3-bedroom, 2.5-bath home sits on over half an acre of land, offering privacy, space, and a wonderful setting to enjoy all the area has to offer. Step inside to discover a thoughtfully designed floor plan featuring a formal living room, dining room, and a spacious family room just off the kitchen-the perfect gathering place for everyday living and entertaining. The family room offers brand new sliding doors out to the back deck. The house was recently fitted with brand new Anderson windows, new shower walls, 200 amp service, and professionally installed gutter leaf guards. Downstairs, the full basement includes a finished bonus room that offers endless possibilities as a home office, fitness room, craft studio, playroom, or media room. Designed with both convenience and sustainability in mind, this home features an attached two-car garage, energy-saving solar panels, and a Tesla backup battery system, providing increased efficiency and peace of mind during power outages. If you've been searching for a home that combines classic charm, modern updates, exceptional energy efficiency, and a peaceful setting, 40 Taft Street is ready to welcome you home.
Key Facts
- City/Town
- Killingly
- Neighborhood
- N/A
- Property / Style
- Single Family · Colonial
- Year Built
- 1978
- Days on Market
- 60 days
- Beds
- 3
- Baths
- 2 full · 1 half
- Living Area
- 1,716 sq ft
- Lot Size
- 0.52 acres
- Garage / Parking
- 2 garage
- Property Taxes
- $5,024 / Annually
Market Snapshot
The Killingly Market
Single Family · trailing 12 months
Active Listings
15
32 under contract
Median List Price
$449,900
15 active listings
Median Closed Price
$380,000
164 sales
Median Days on Market
43
15 active listings
Median $ / Sq Ft
$241
15 active listings
Sale-to-List Ratio
100.0%
164 sales
How this home compares
List Price
$395,000
vs $449,900 median
12.2% below median
Price / Sq Ft
$230
vs $241 median
In line with median
Days on Market
60 days
vs 43 days median
17 days longer than median
Based on 15 active and 164 closed sales (trailing 12 mo) of single family in Killingly. Source: SmartMLS · As of September 24, 2026.
Location
40 Taft Street, Killingly, Connecticut
Estimate Your Payment
Estimated Monthly Payment
Rates: Freddie Mac PMMS via FRED · Updated Sep 17, 2026per month
- Principal & Interest$2,092
- Property Taxes$419
- Insurance$132
- HOA$0
Estimates only. Actual rates, taxes, insurance, and HOA fees vary. Consult a lender for current rates.
Location
- City/Town
- Killingly
- Neighborhood
- N/A
- County
- Windham
Residence
- Property Type
- Single Family
- Style
- Colonial
- Year Built
- 1978
- New Construction
- No/Resale
- Living Area
- 1,716 sq ft
Schools
- Elementary
- Per Board of Ed
- High
- Per Board of Ed
Interior
- Heating
- BaseboardHot Water
- Heat Fuel
- Oil
- Cooling
- Ceiling FansWindow Unit
- Fireplaces
- 1
- Laundry
- Lower Level
- Laundry Location
- Basement
- Appliances
- Oven/RangeRange HoodRefrigeratorDishwasher
- Basement
- Full
- In-Law Apartment
- No
Exterior & Lot
- Lot Size
- 0.52 acres
- Zoning
- LD
- Garage / Parking
- 2 garage spacesAttached Garage
- Waterfront Details
- Not Applicable
- Water Source
- Private Well
- Sewer
- Septic
- Flood Zone
- No
- Construction
- Vinyl Siding
- Roof
- Asphalt Shingle
- Foundation
- Concrete
- Lot Description
- Level Lot
Listing & Financials
- Property Taxes
- $5,024 / Annually
- Days on Market
- 60
- MLS #
- 24192043
- MLS Status
- Under Contract
- Financing
- FHA,VA,CHFA,USDA
Similar Properties
Homes with a close match in area, property type, and price.



This information is believed to be accurate, but without warranty.
The IDX display contains information sourced from SmartMLS, Inc. as of 9/23/2026. This information is provided for consumers' personal, non-commercial use and may not be used for any purpose other than to identify prospective properties consumers may be interested in purchasing or leasing. Data is deemed reliable but is not guaranteed accurate by the MLS, the listing broker, the listing agent, or Matt Caiola. Buyers and tenants should independently verify all information that matters to their decision.
Map locations may be approximate. Any offer of compensation, if applicable, is made only to participants of the MLS where the listing is filed. ©2026 Smart MLS, Inc. All rights reserved.
Data last updated on 9/23/2026 at 11:55 PM UTC.